
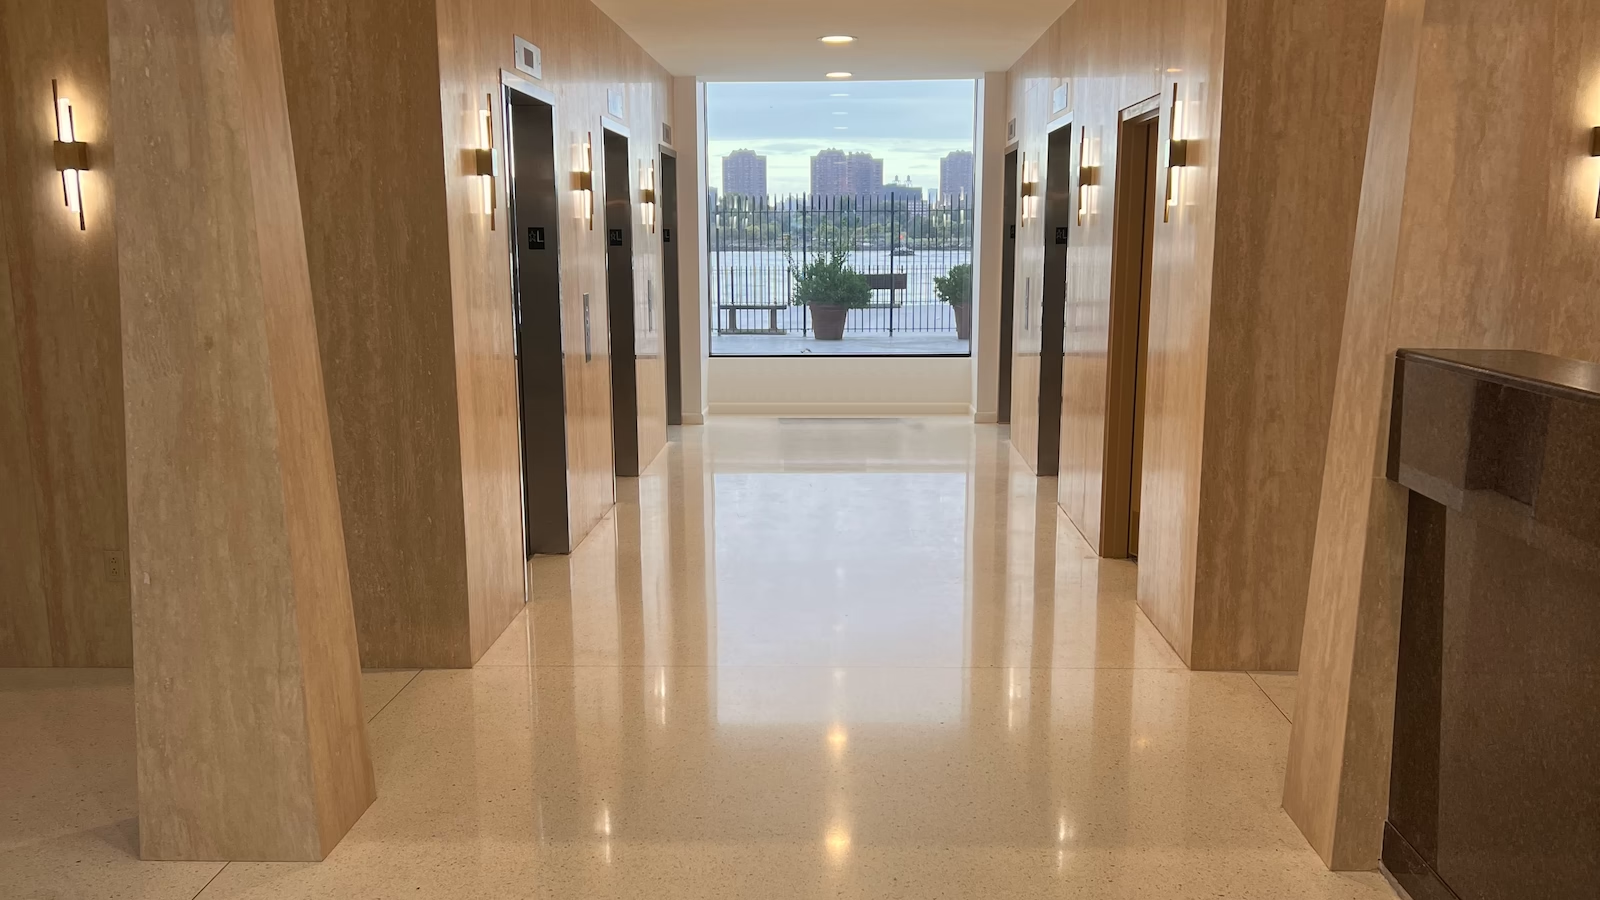
4,500 ft² of custom epoxy terrazzo installed for the phased renovation of an occupied residential building.
Drawing from the monumentality of the MetLife Building and the disciplined modernism of the Seagram Building, Doreon developed a custom epoxy terrazzo to complement the tone, scale, and visual weight of the travertine.
The restrained terrazzo composition creates a continuous architectural surface, allowing the travertine, strong geometric forms, and natural light to define the space.
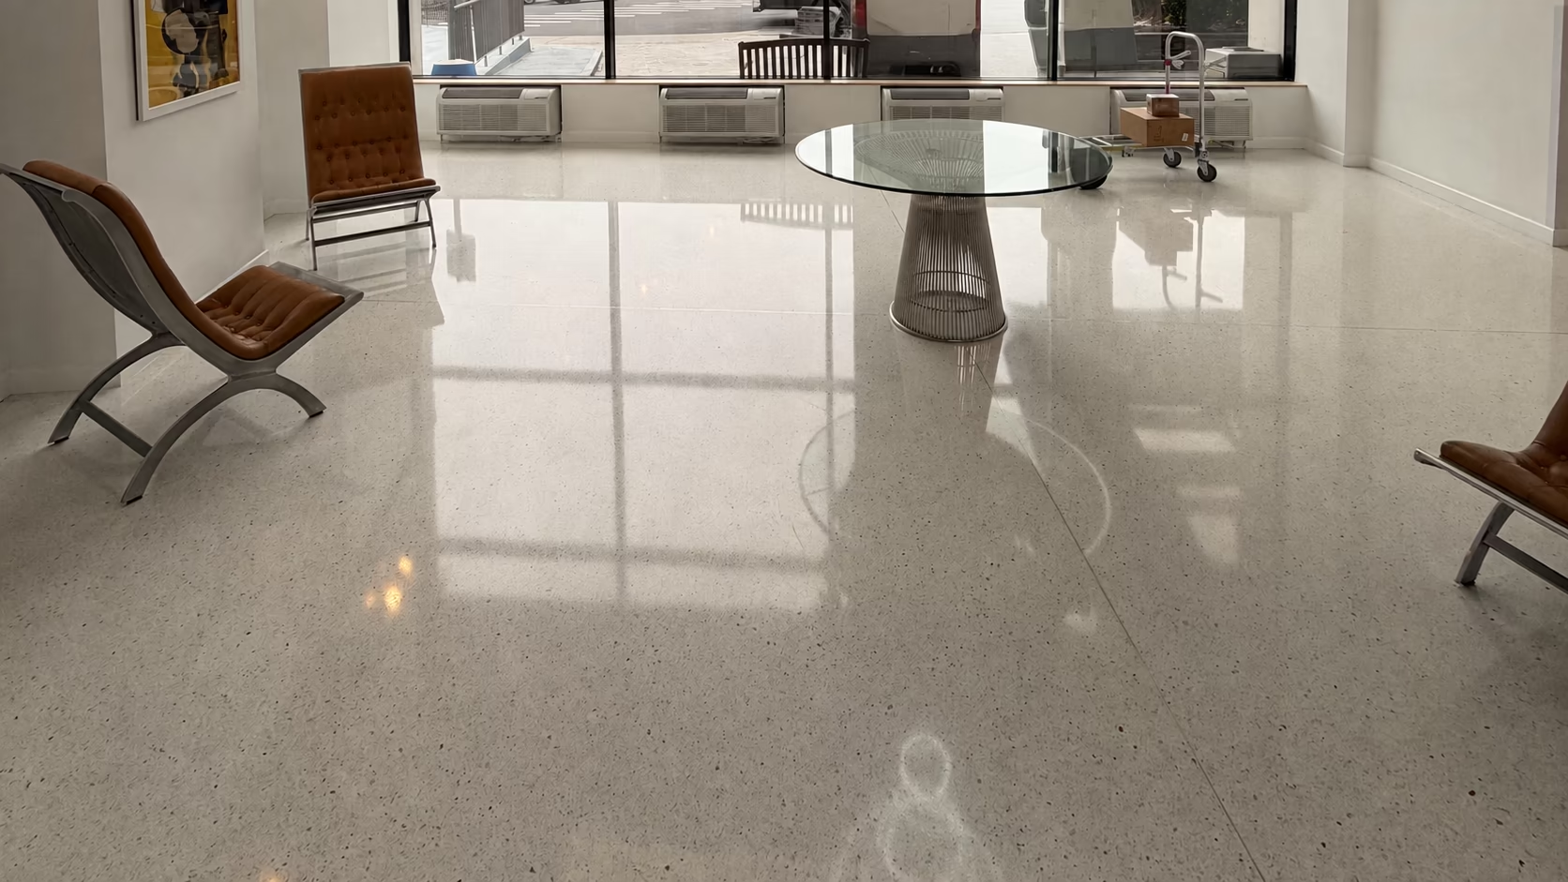
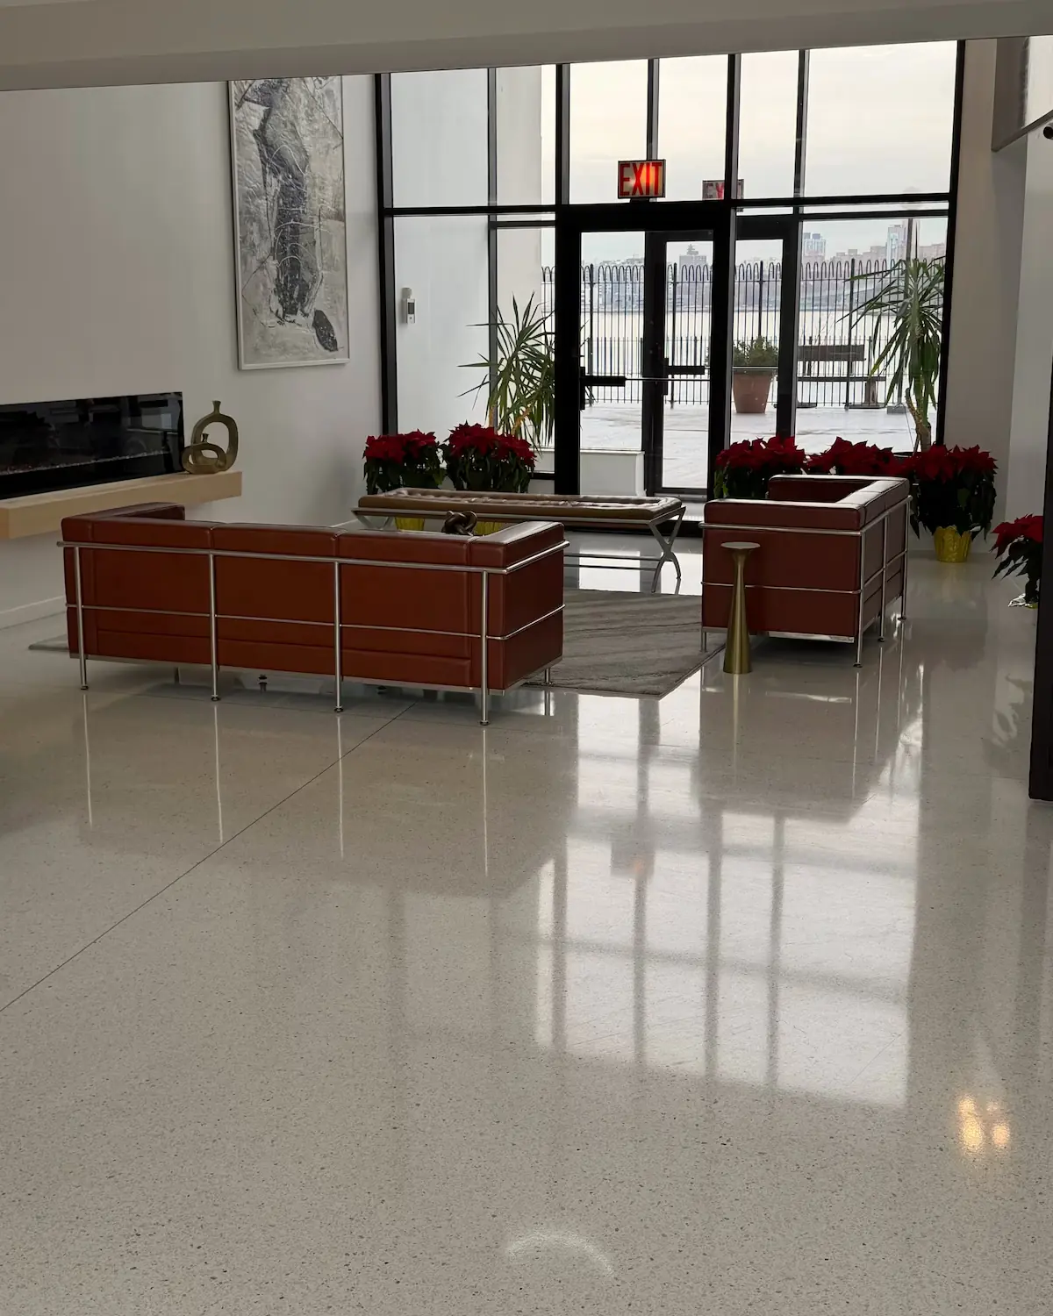
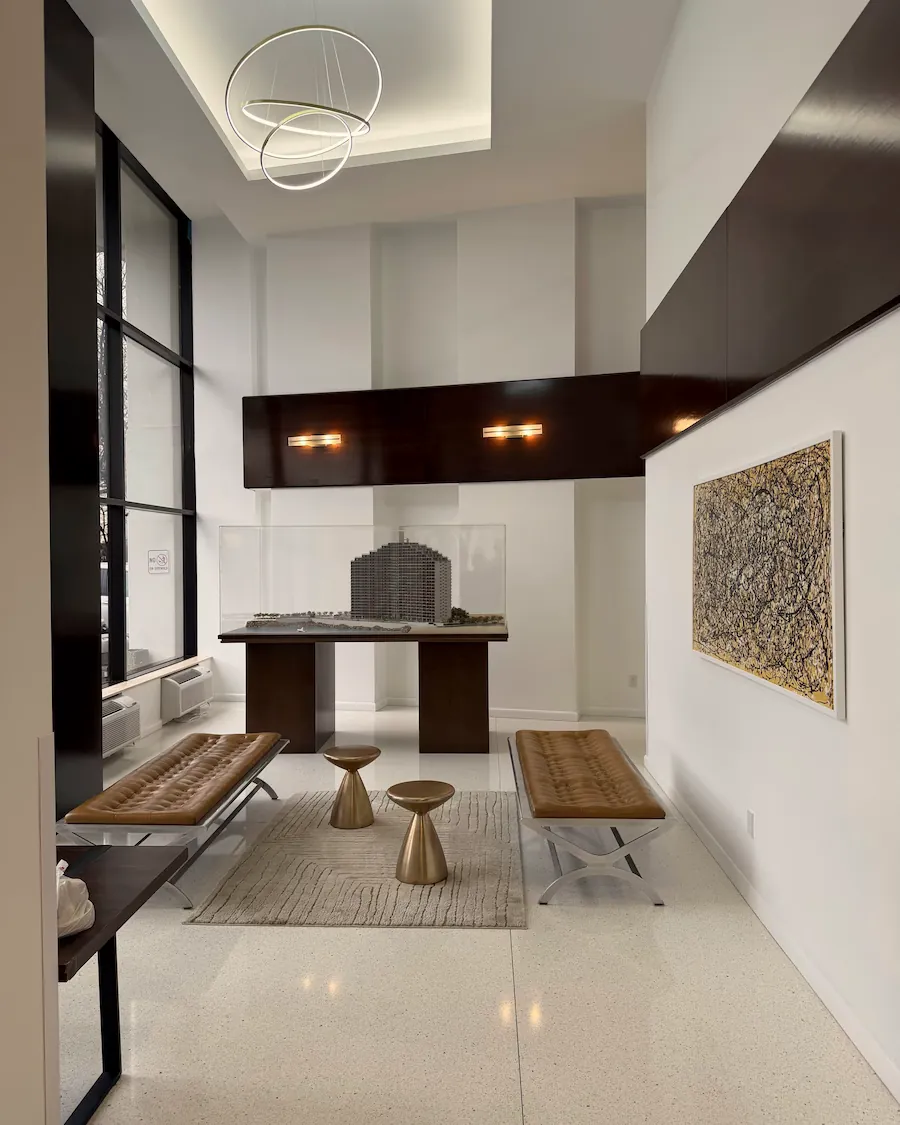
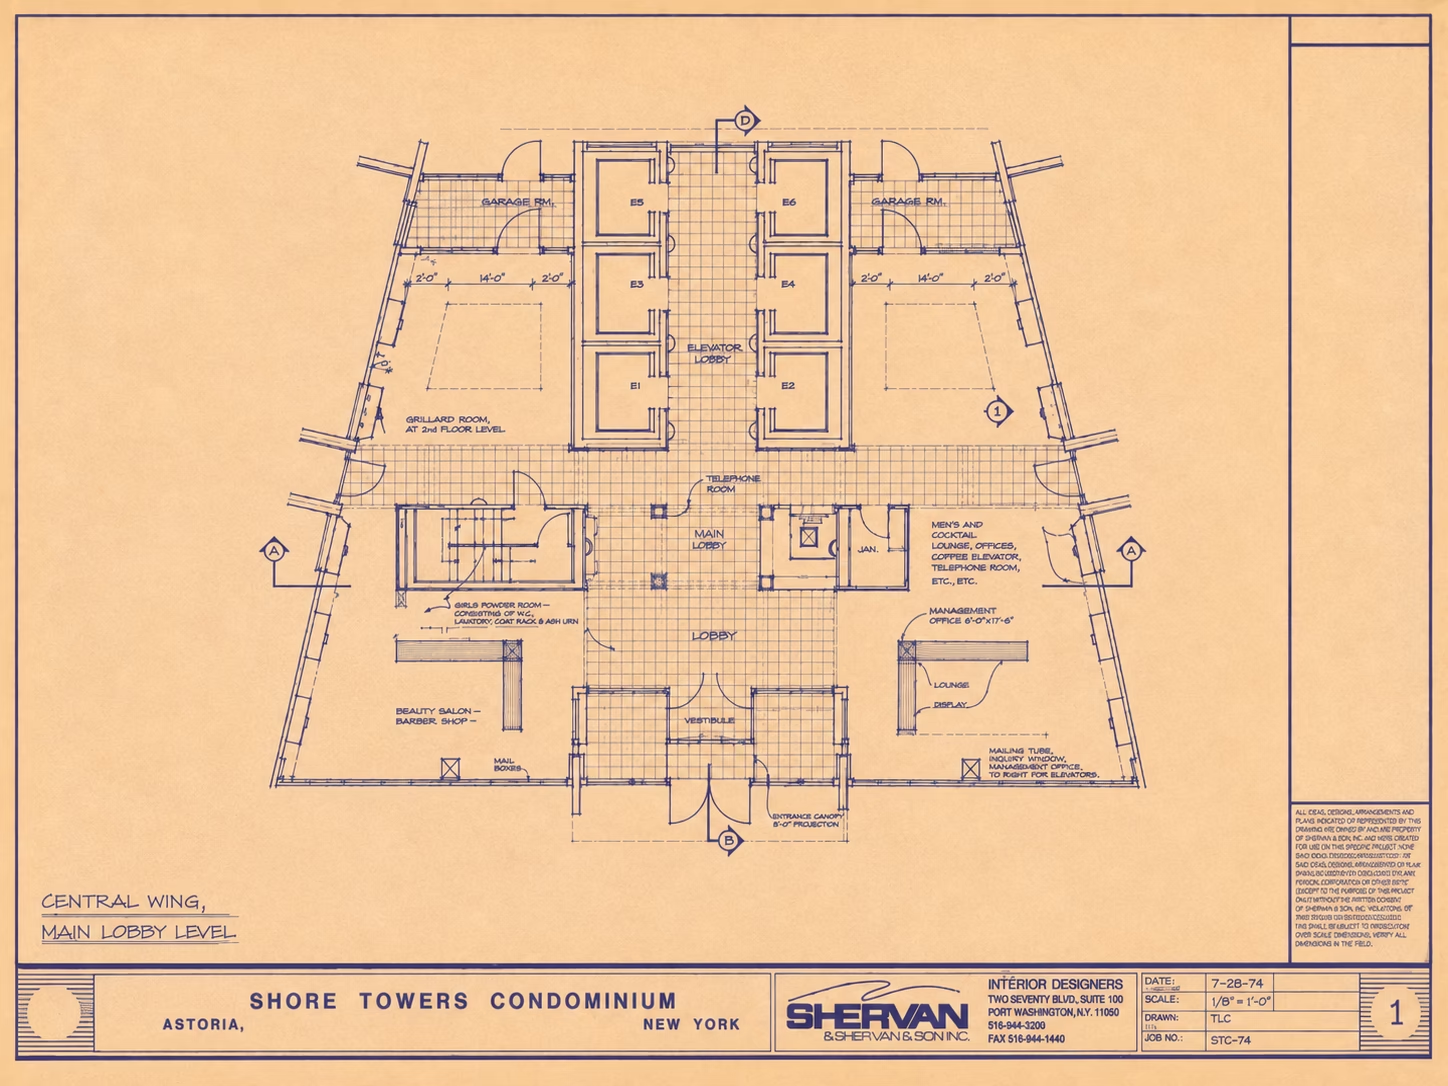
The installation proceeded in phases to maintain continuous operation of the occupied building.
Each phase was carefully coordinated to preserve resident access while allowing the installation, grinding, and finishing work to progress throughout the lobby.
Doreon established the elevators as the controlling elevation and benchmarked the project from that point. Working backward through the lobby, low areas were leveled while high areas were selectively removed to create consistent transitions and the precise elevations required for the terrazzo installation.
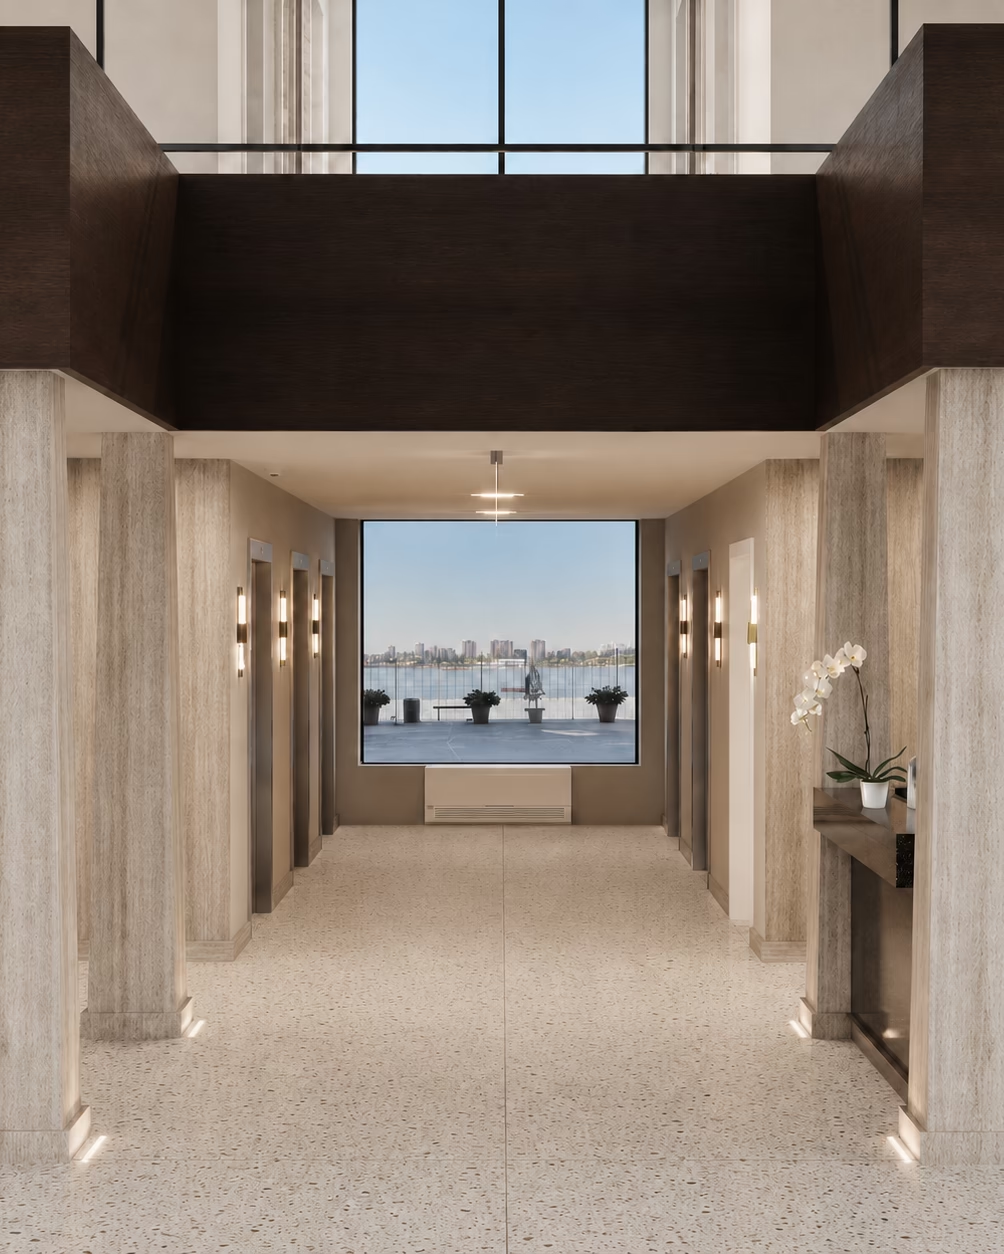
The terrazzo composition was developed in response to the lobby’s geometry, architectural character, and existing conditions.
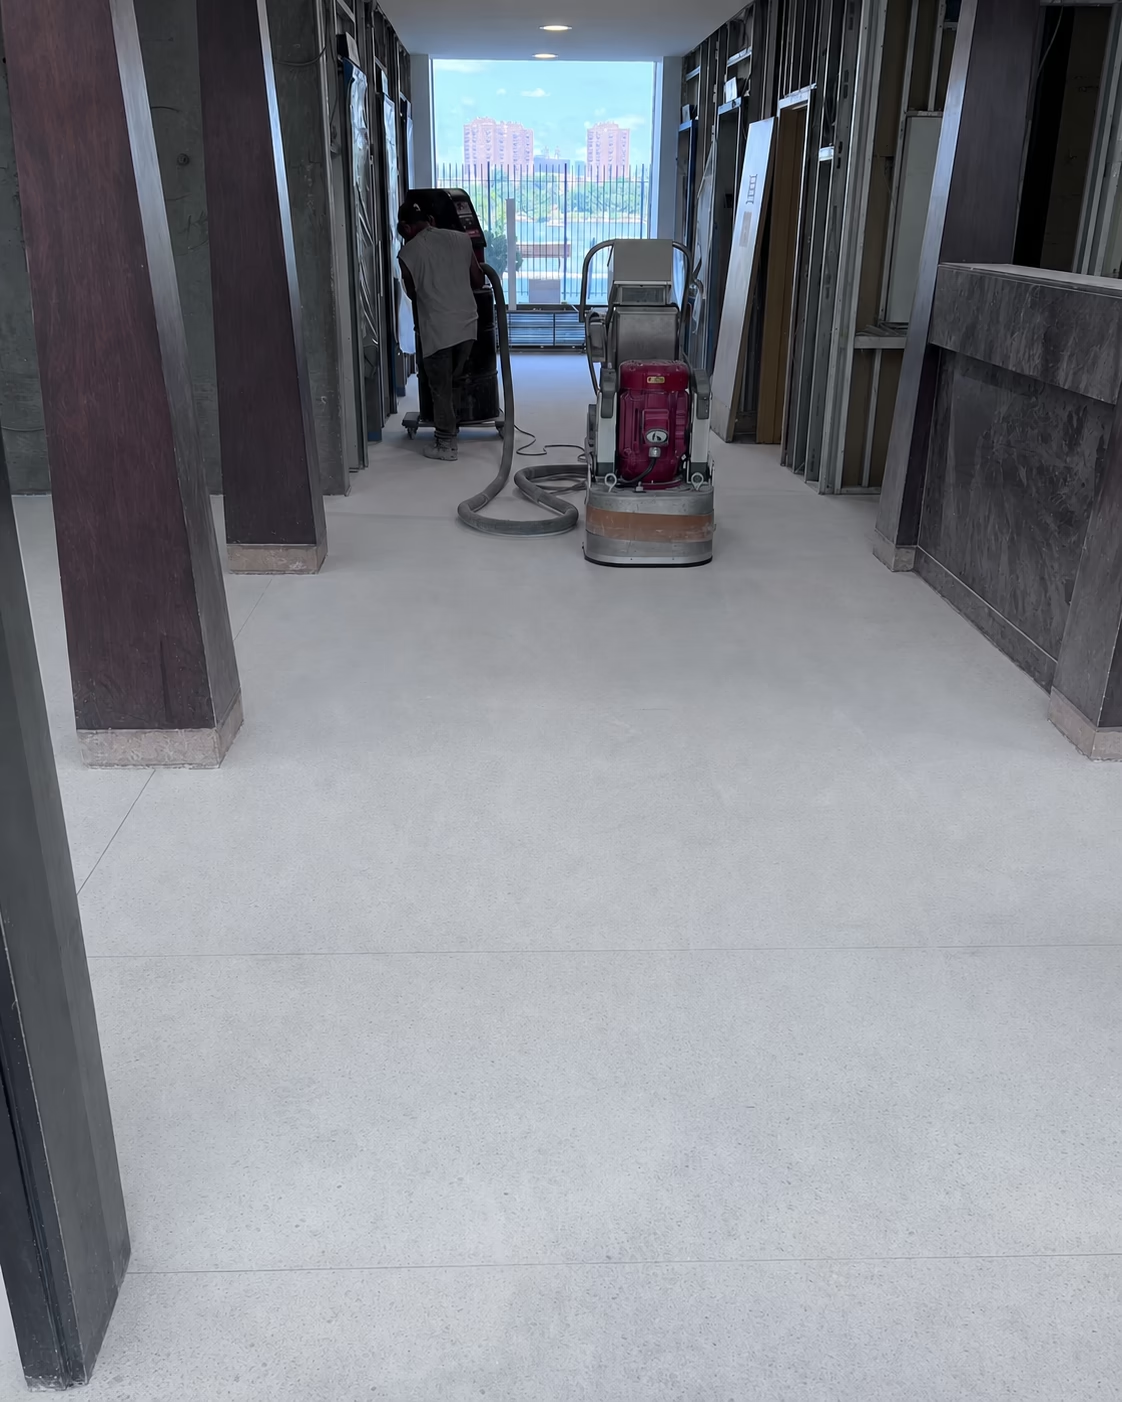
The installation was phased to maintain resident access while coordinating elevations, transitions, and adjoining surfaces.
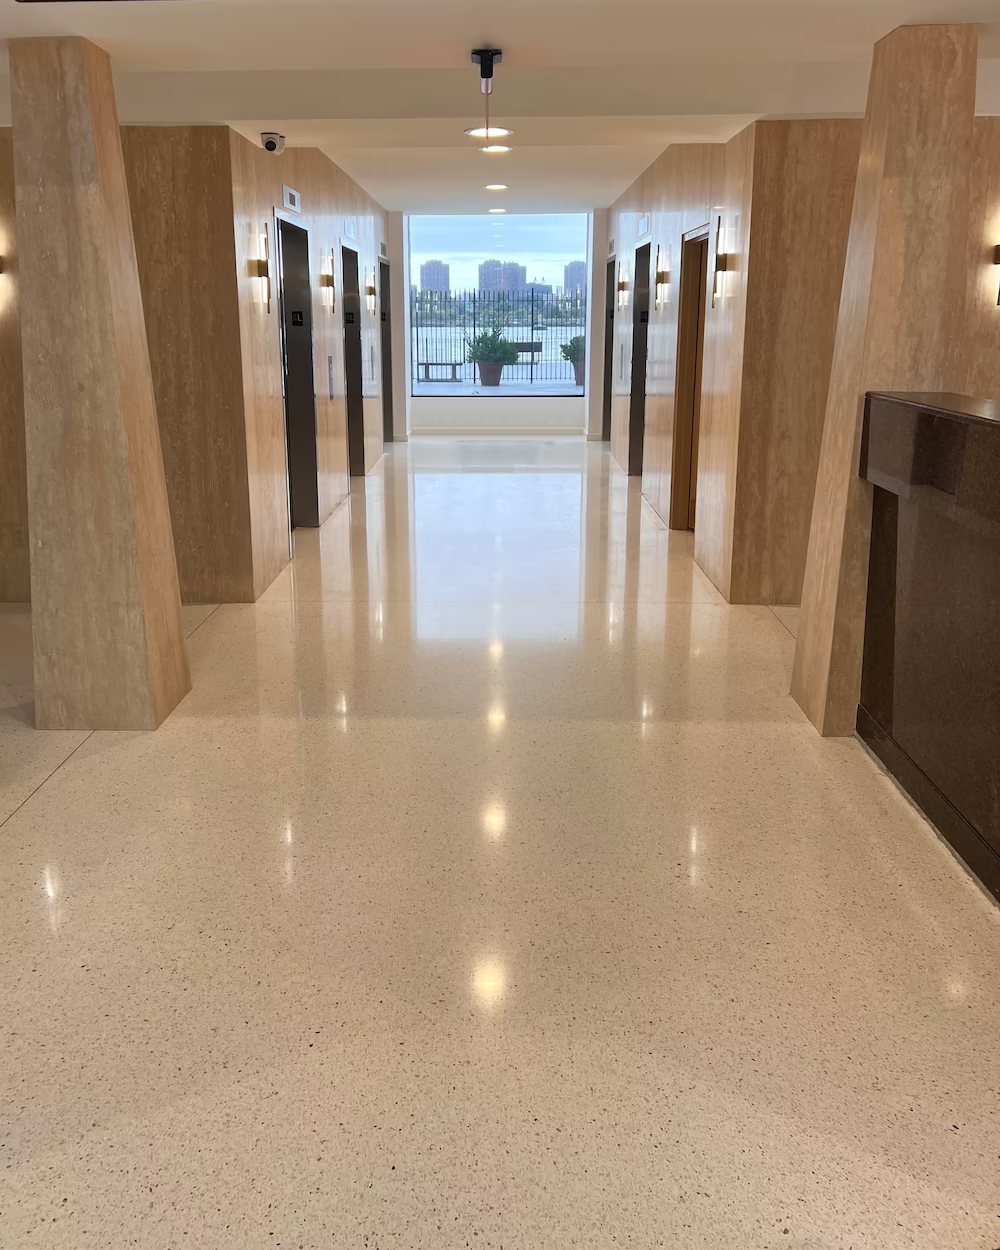
The finished terrazzo unifies the lobby with a continuous surface designed around the building’s architecture.


