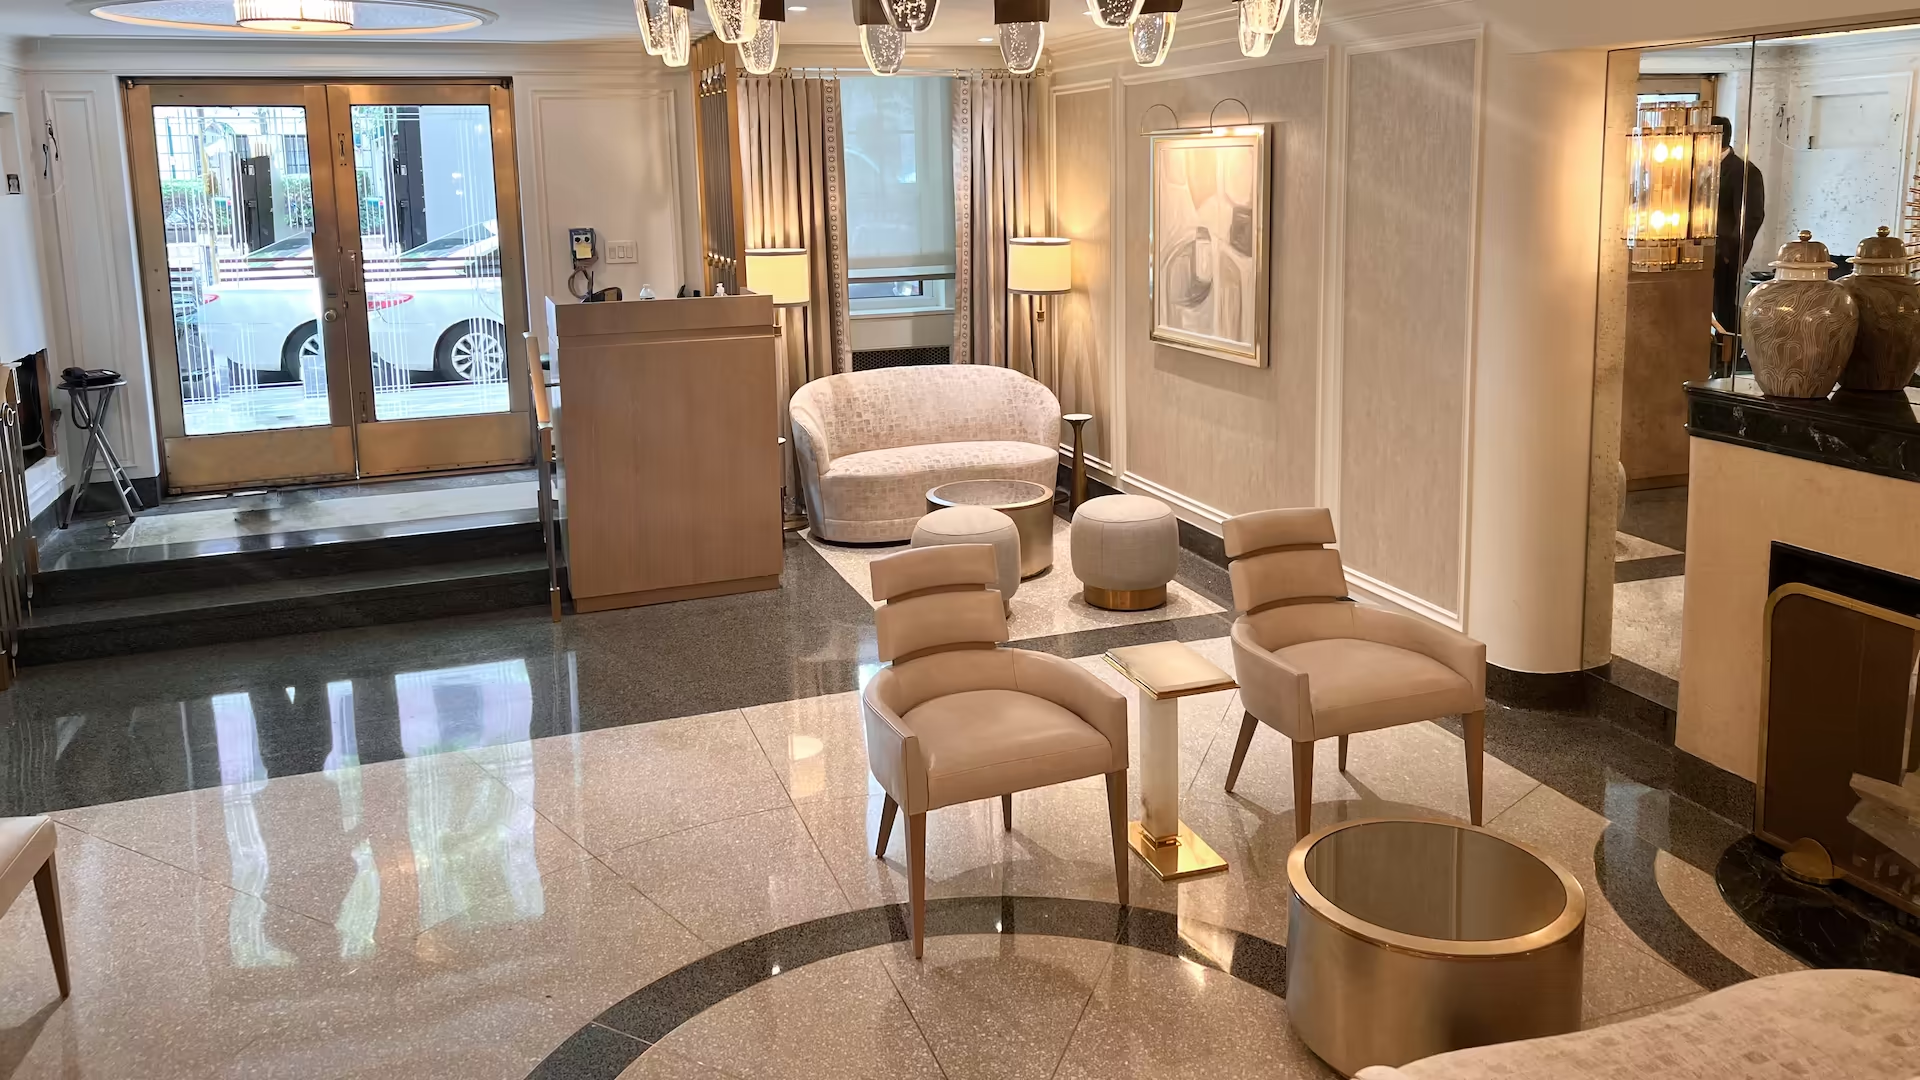
Custom terrazzo fabrication and restoration of 1,000 ft² of flooring, seamlessly integrating new steps and cove base with the original.
Originally designed by George F. Pelham Jr., the building reflects a rich architectural heritage. The lobby renovation expanded the space while respecting its original character, bringing new life to a historic residential setting.
New terrazzo was matched to the existing floor, with custom-fabricated steps and cove base creating continuity between old and new.
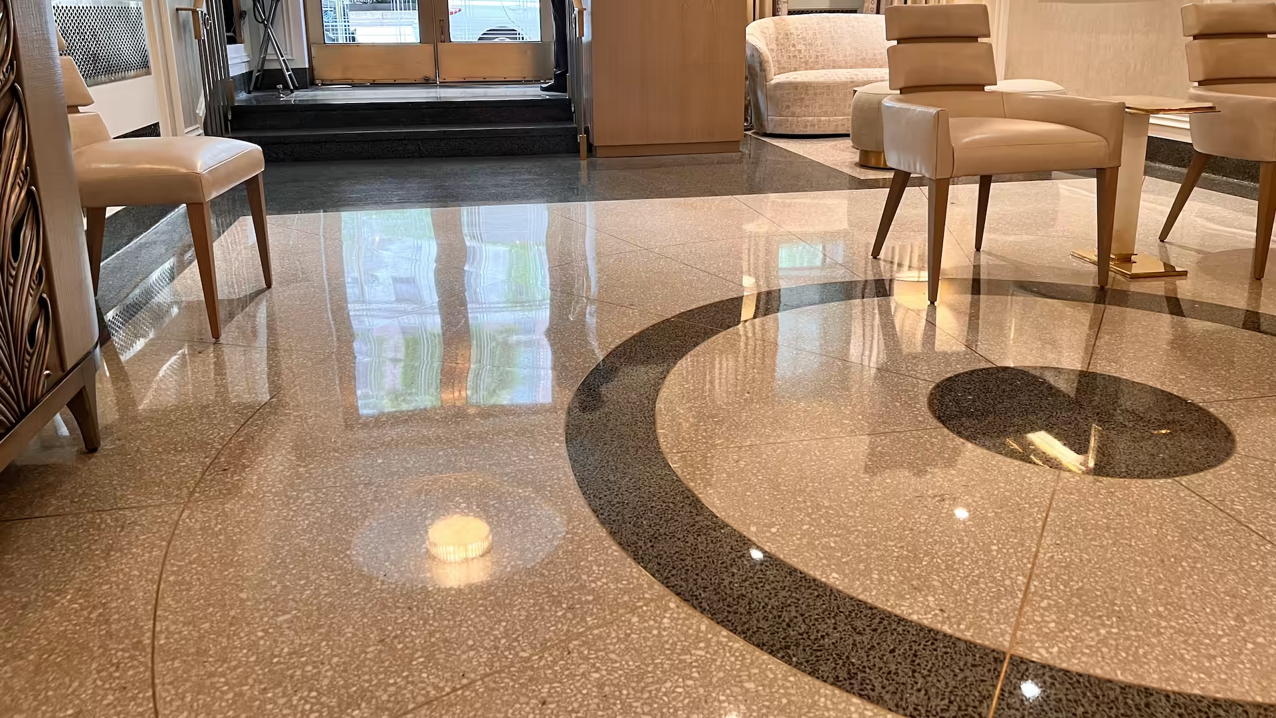
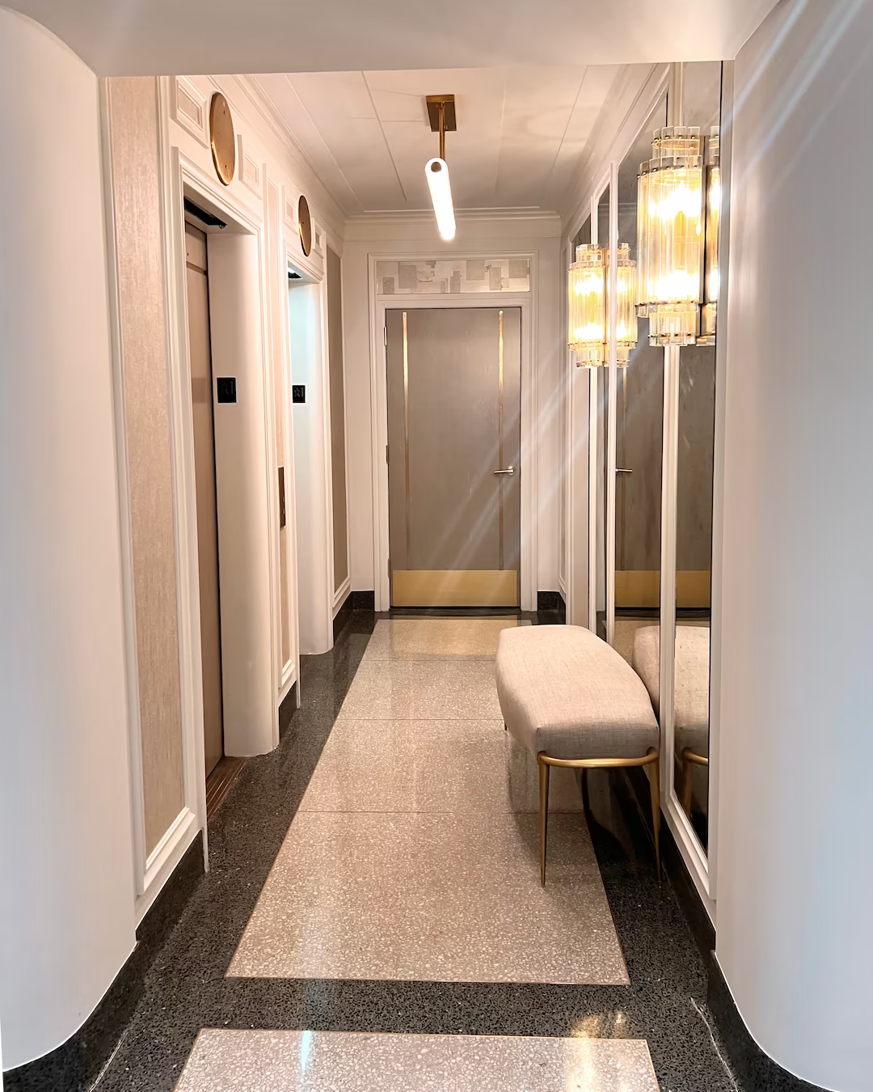
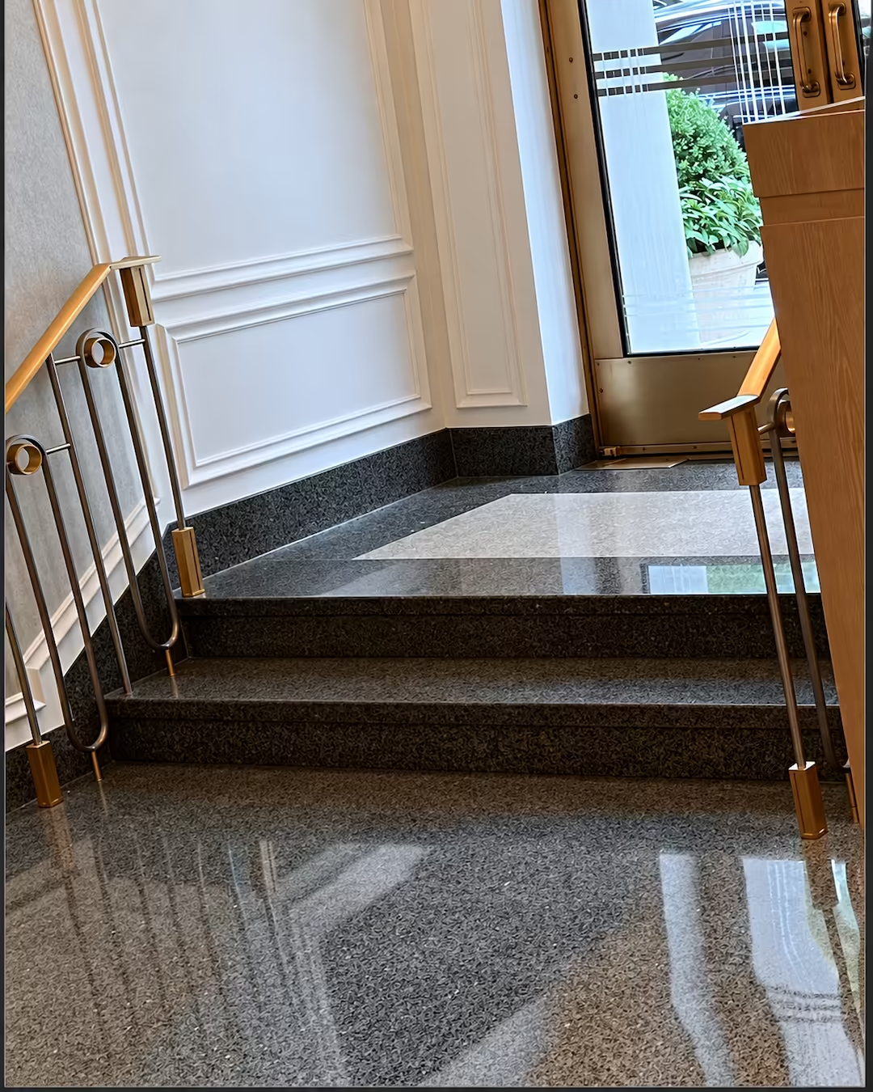
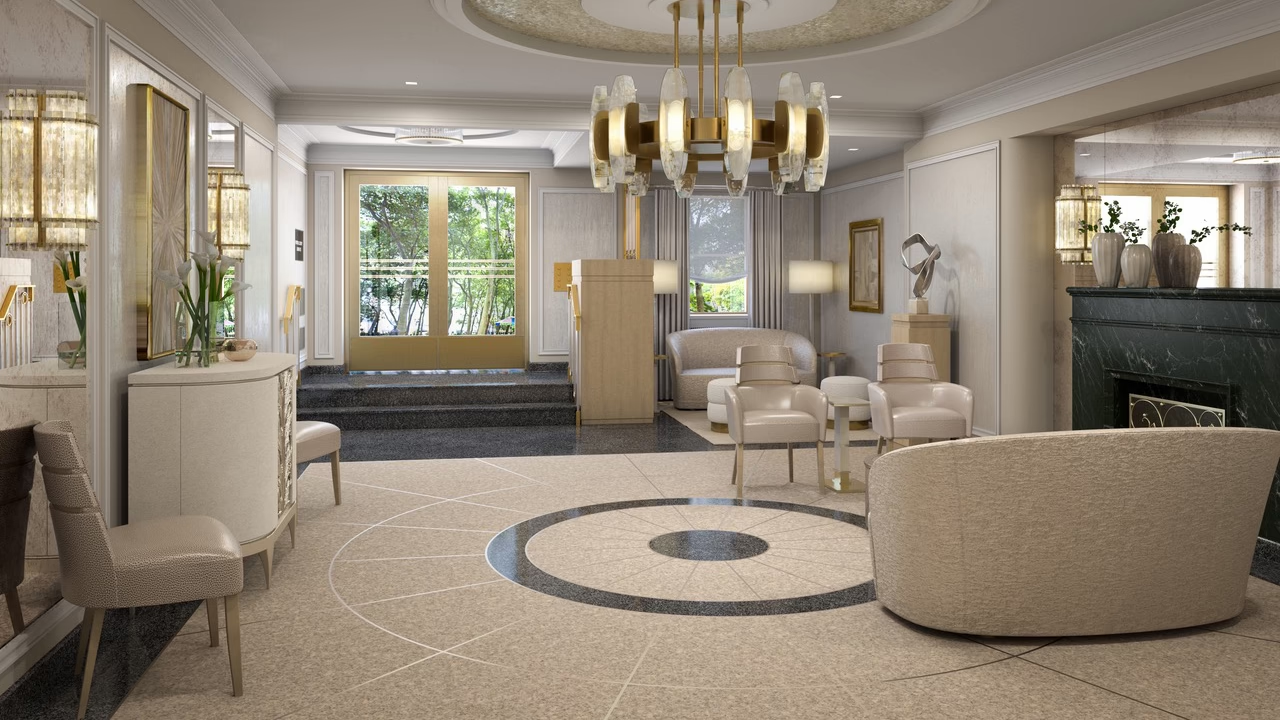
New terrazzo was carefully replicated to achieve a near-exact match to the original, while existing surfaces were restored and polished. Custom steps and cove base were fabricated and installed in phases, keeping the residential lobby operational throughout construction.
Construction was phased to keep the residential lobby operational throughout the renovation. Careful coordination allowed new terrazzo installation and restoration to proceed while maintaining resident access and minimizing disruption.
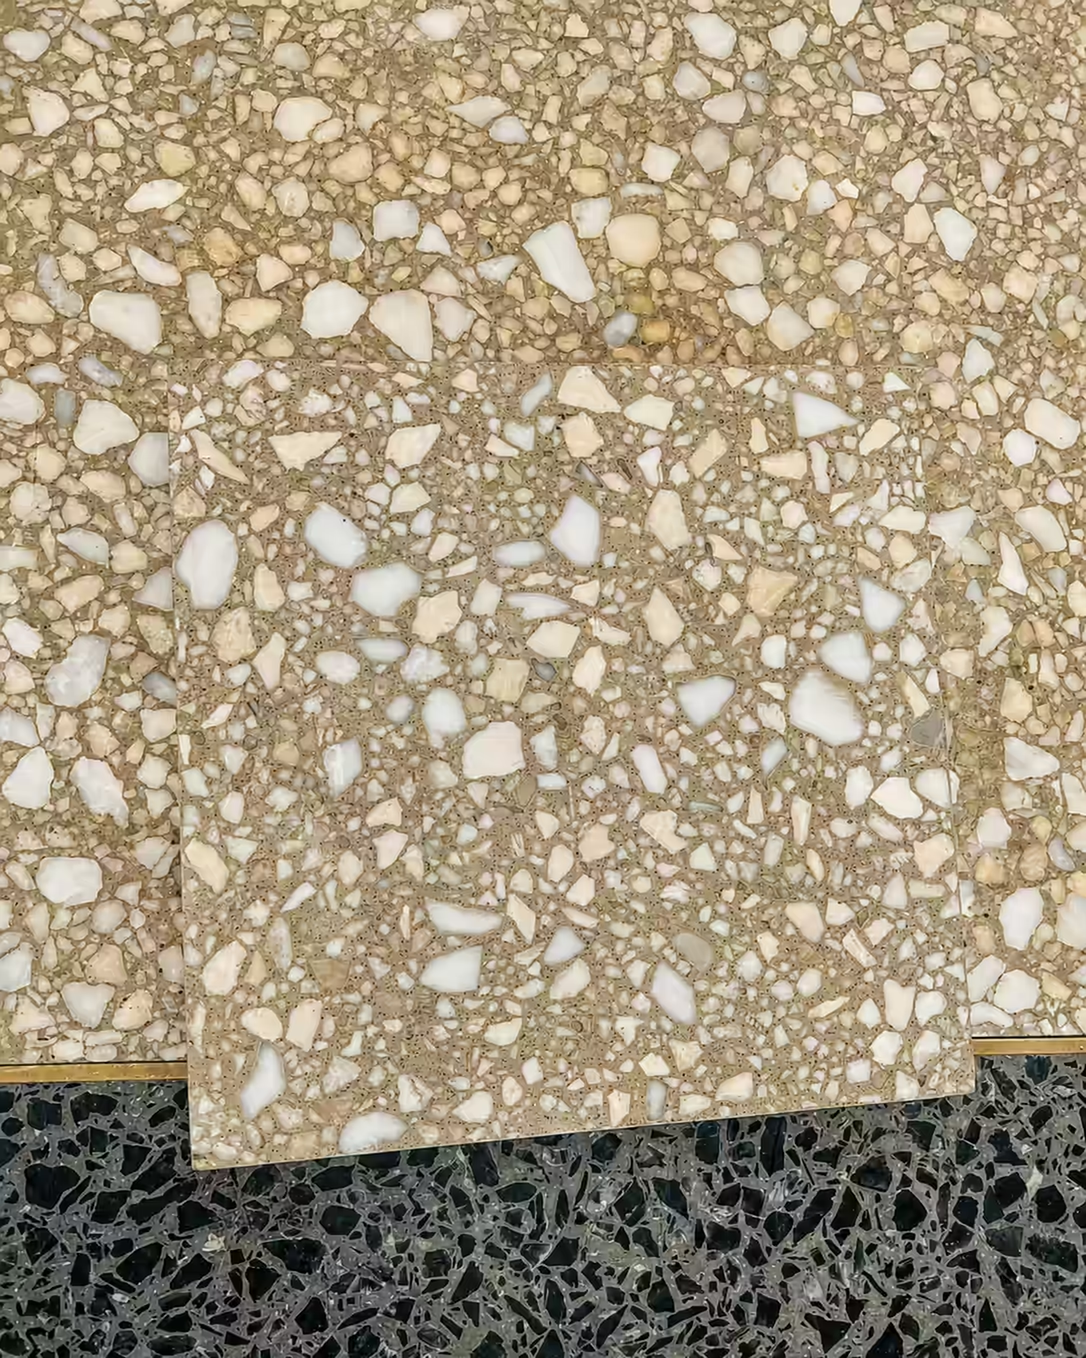
Precise matching of matrix color, aggregate size, and distribution achieved a near-exact replication of the original terrazzo.
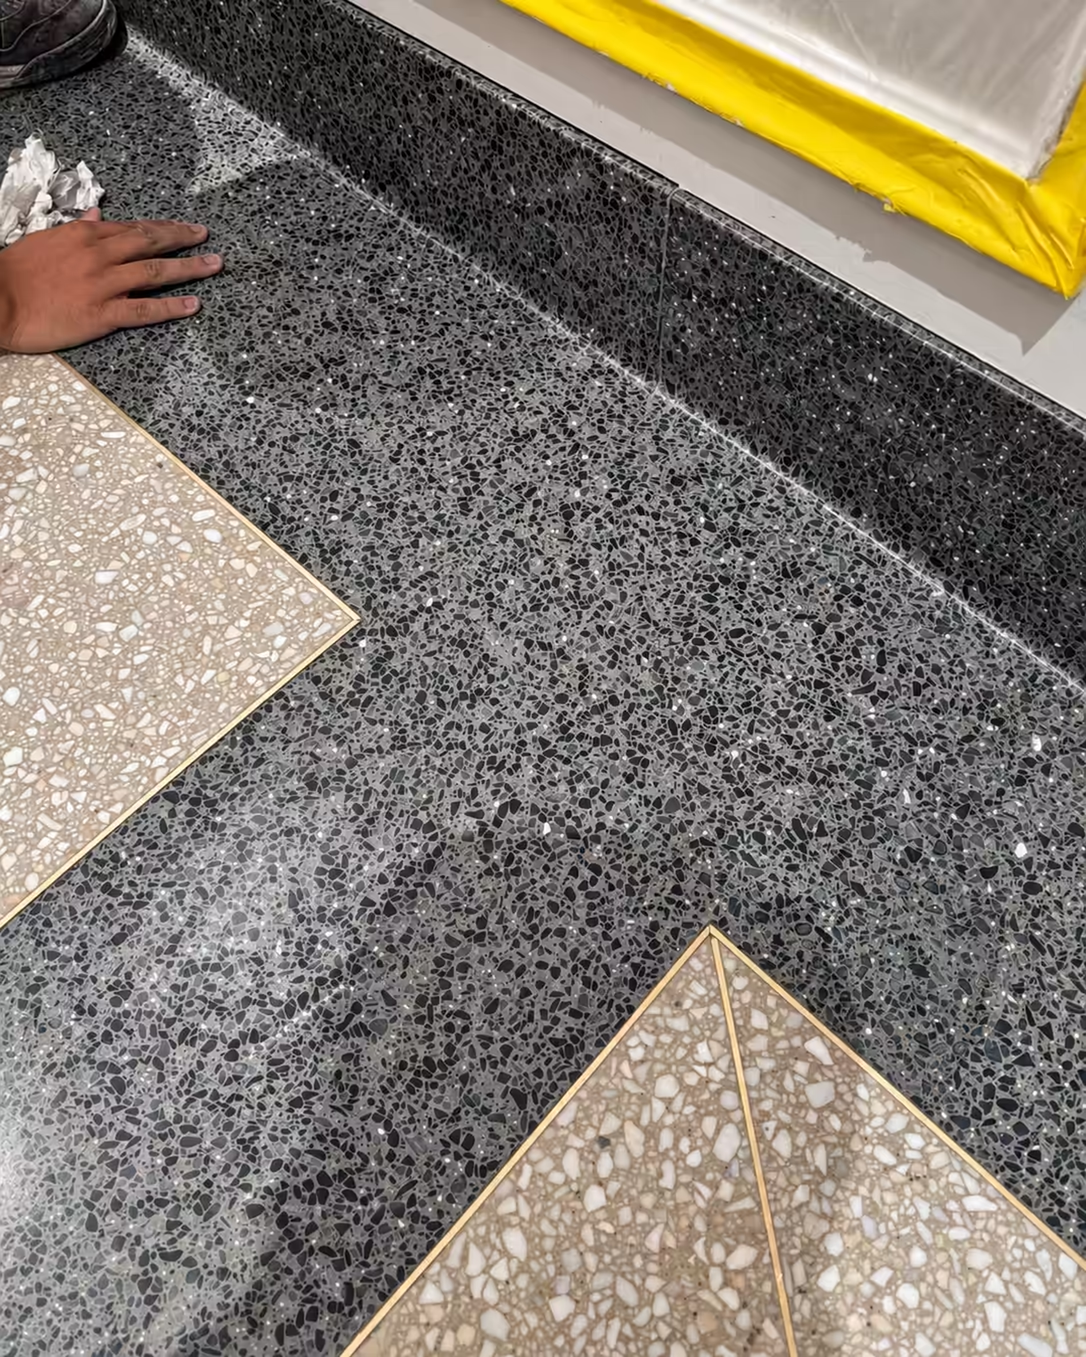
Newly installed terrazzo on the left meets the restored original flooring on the right, demonstrating the precision of the material match.
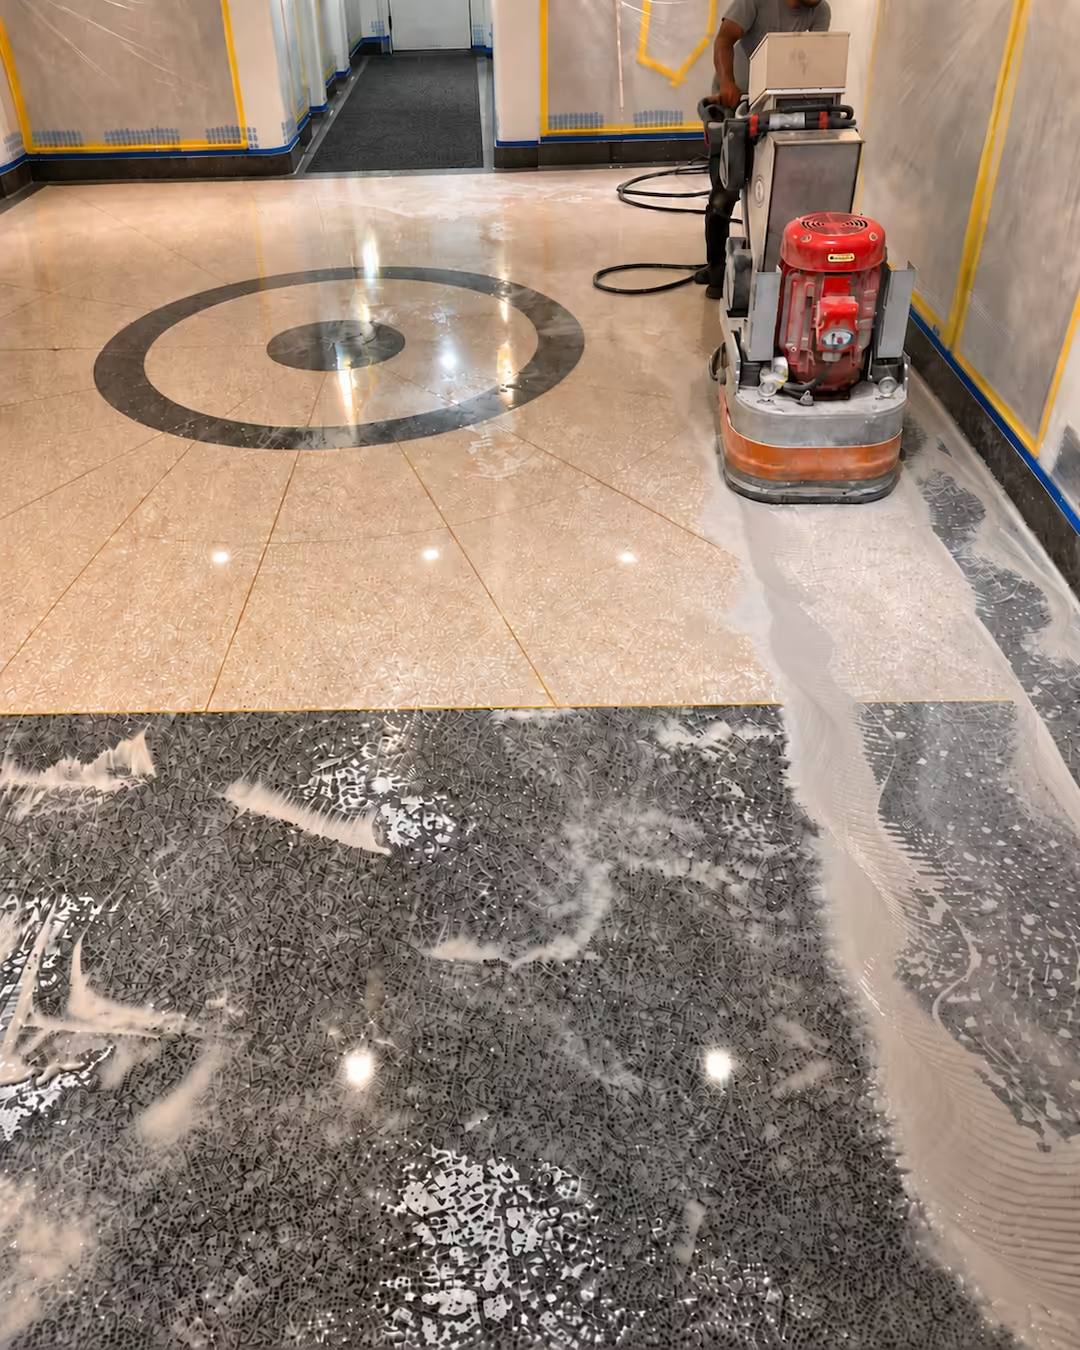
Existing and newly installed terrazzo were ground and polished to achieve a consistent, refined finish throughout the lobby.