Explore the phased construction and technical decisions behind a custom epoxy terrazzo installation in
Astoria, NY.
The work was planned within an occupied residential building, requiring careful coordination around resident access and ongoing building operations.
Doreon established the elevators as the controlling elevation and benchmarked the entire project from that point. Working backward through the lobby, lower areas were leveled while sections that were too high were selectively removed, creating consistent transitions and the precise elevations required for a high-end terrazzo installation.
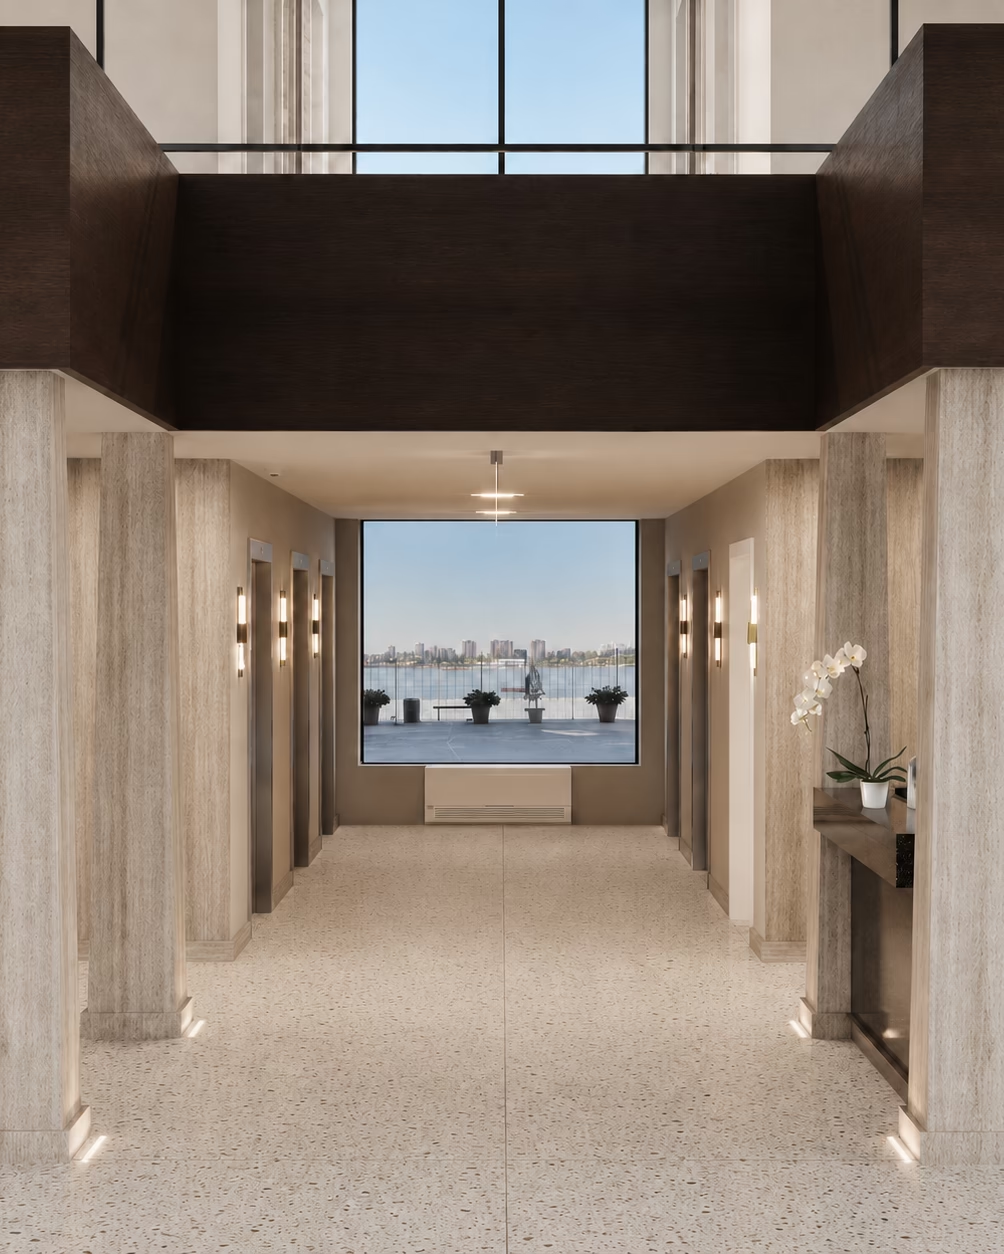
The designers envisioned the lobby as a brutalist-inspired interior, drawing from the monumentality of the MetLife Building and the disciplined modernism of the Seagram Building.

The project advanced through a coordinated sequence of engineering, installation, and finishing. Each stage built on the last while remaining responsive to evolving conditions.

The completed epoxy terrazzo floor and travertine walls fully realized the brutalist design direction.
The terrazzo installation progressed through a controlled sequence—from membrane preparation and divider-strip layout to terrazzo placement, grinding, polishing, and final sealing.
The existing substrate was mechanically prepared and corrected with an epoxy underlayment to create a clean, level surface. An anti-cracking membrane was then installed, followed by the divider strips that established the floor layout and panel dimensions.

The aggregates were selected and preblended to maintain consistent quality, color, and distribution throughout the floor. The epoxy matrix was matched to the project specifications before the terrazzo mixture was placed by hand between the divider strips and worked across the prepared surface to maintain uniform thickness and continuity.

After the epoxy terrazzo cured, the floor was mechanically ground through a controlled series of passes to expose the aggregate and correct surface irregularities. Progressively finer abrasives were then used to refine and polish the surface, developing a consistent finish and bringing greater clarity to the aggregate composition.

Once grinding and polishing were complete, a protective terrazzo sealer was applied evenly across the finished surface. The sealer helps resist staining and routine wear while preserving the color, aggregate clarity, and specified sheen of the epoxy terrazzo floor.

The completed epoxy terrazzo floor brings together the custom color-matched matrix, preblended aggregate composition, precise divider-strip layout, and controlled finishing process. The result is a continuous architectural surface with consistent color, balanced aggregate exposure, and a refined sheen.